Backyard patio with a white pergola, cushioned seating, and mature garden.
Two-story gray home with blue shutters, brick entry steps, and mature trees along the street.
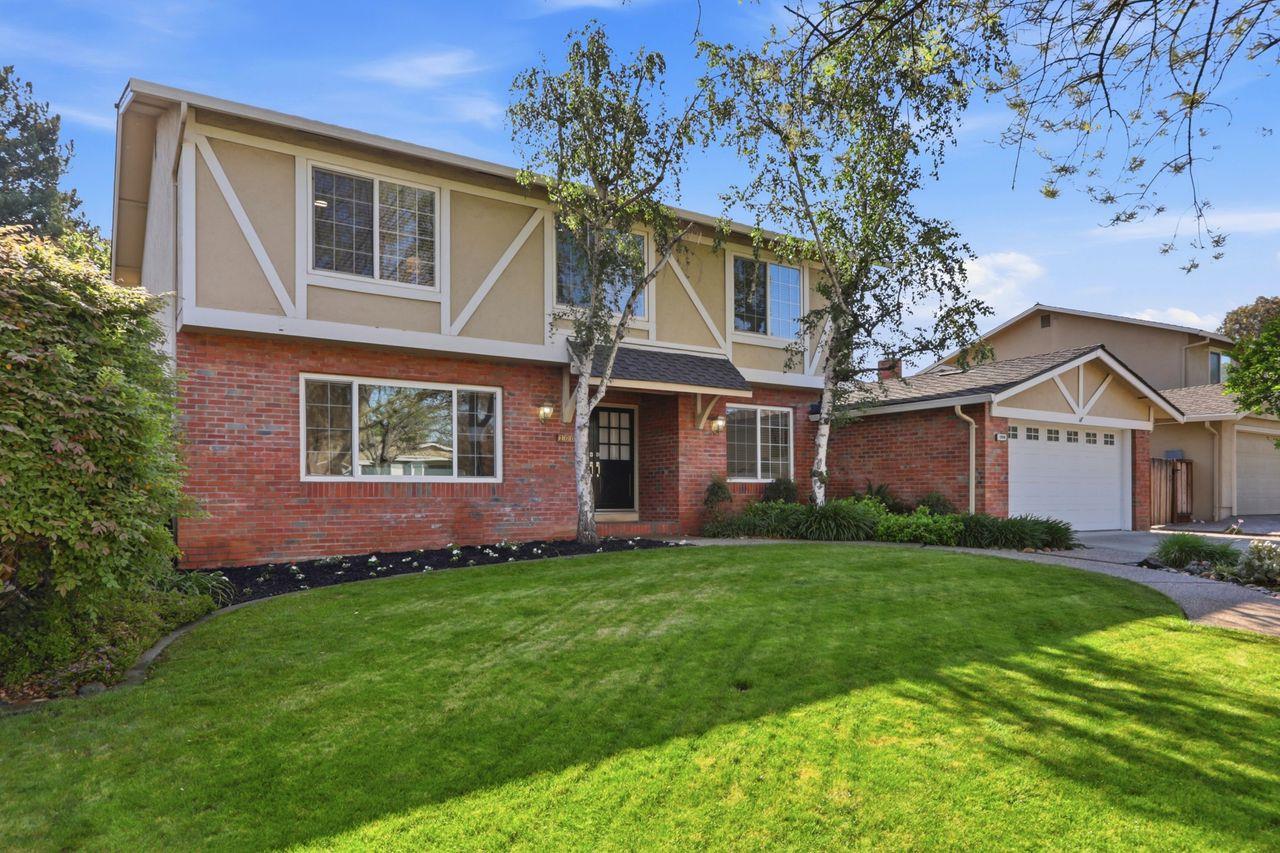
Two-story home with a brick lower façade, attached garage, and mature trees along the curb.
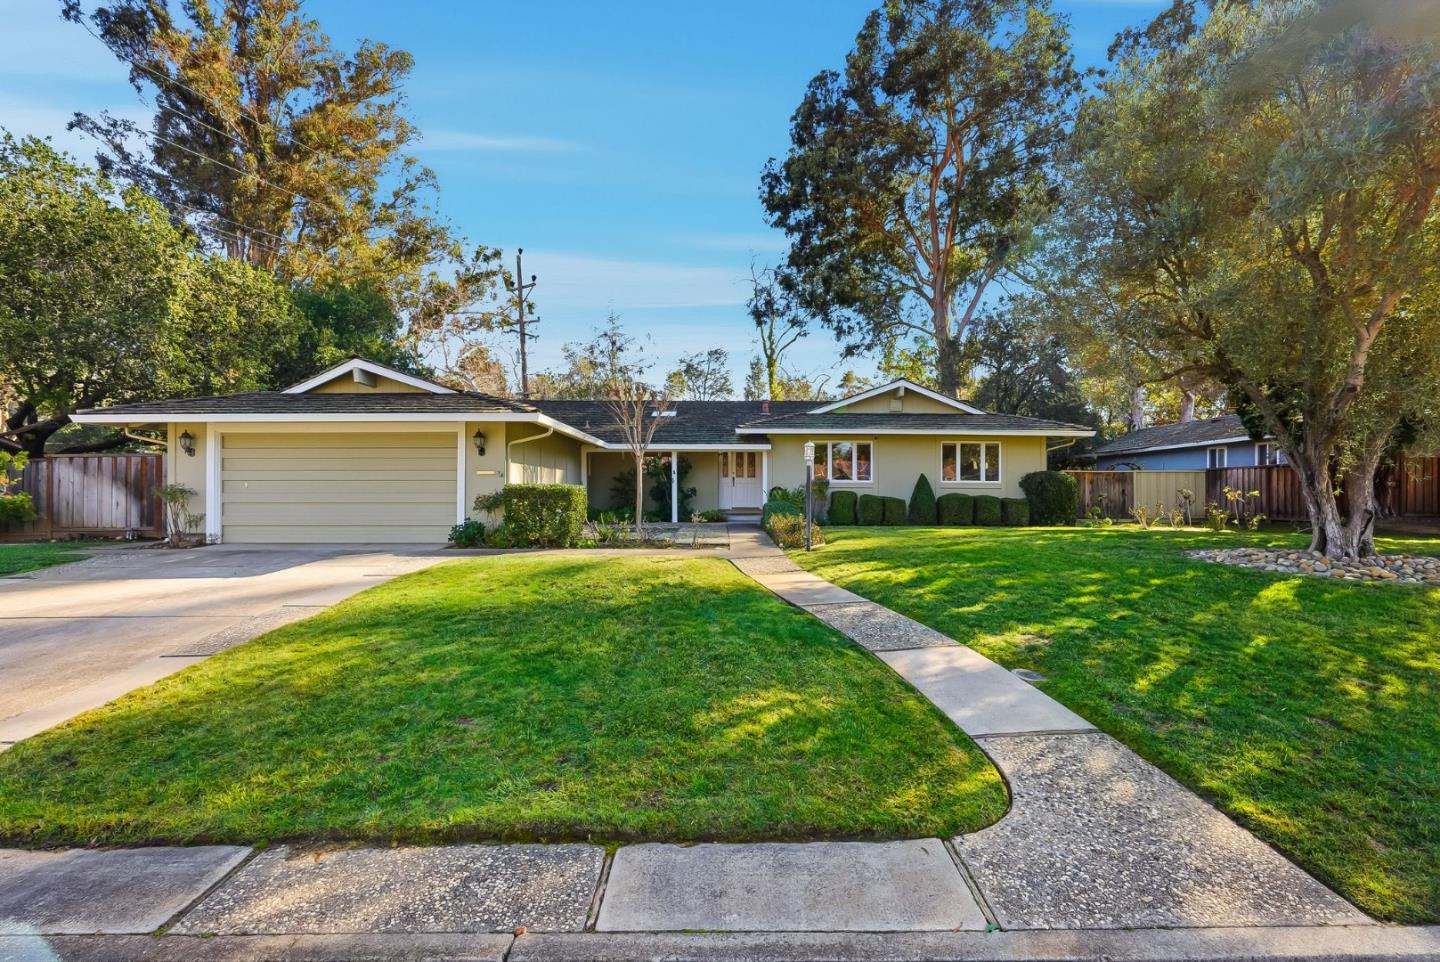
Two-story beige home with an attached garage, broad driveway, and mature trees along the street.
Home entrance with blue double doors, white columns, and a brick porch.
Open foyer with hardwood floors and a curved staircase with white railings and wood handrails.
Furnished home office with a desk, wooden cabinet, and plantation-shuttered windows.
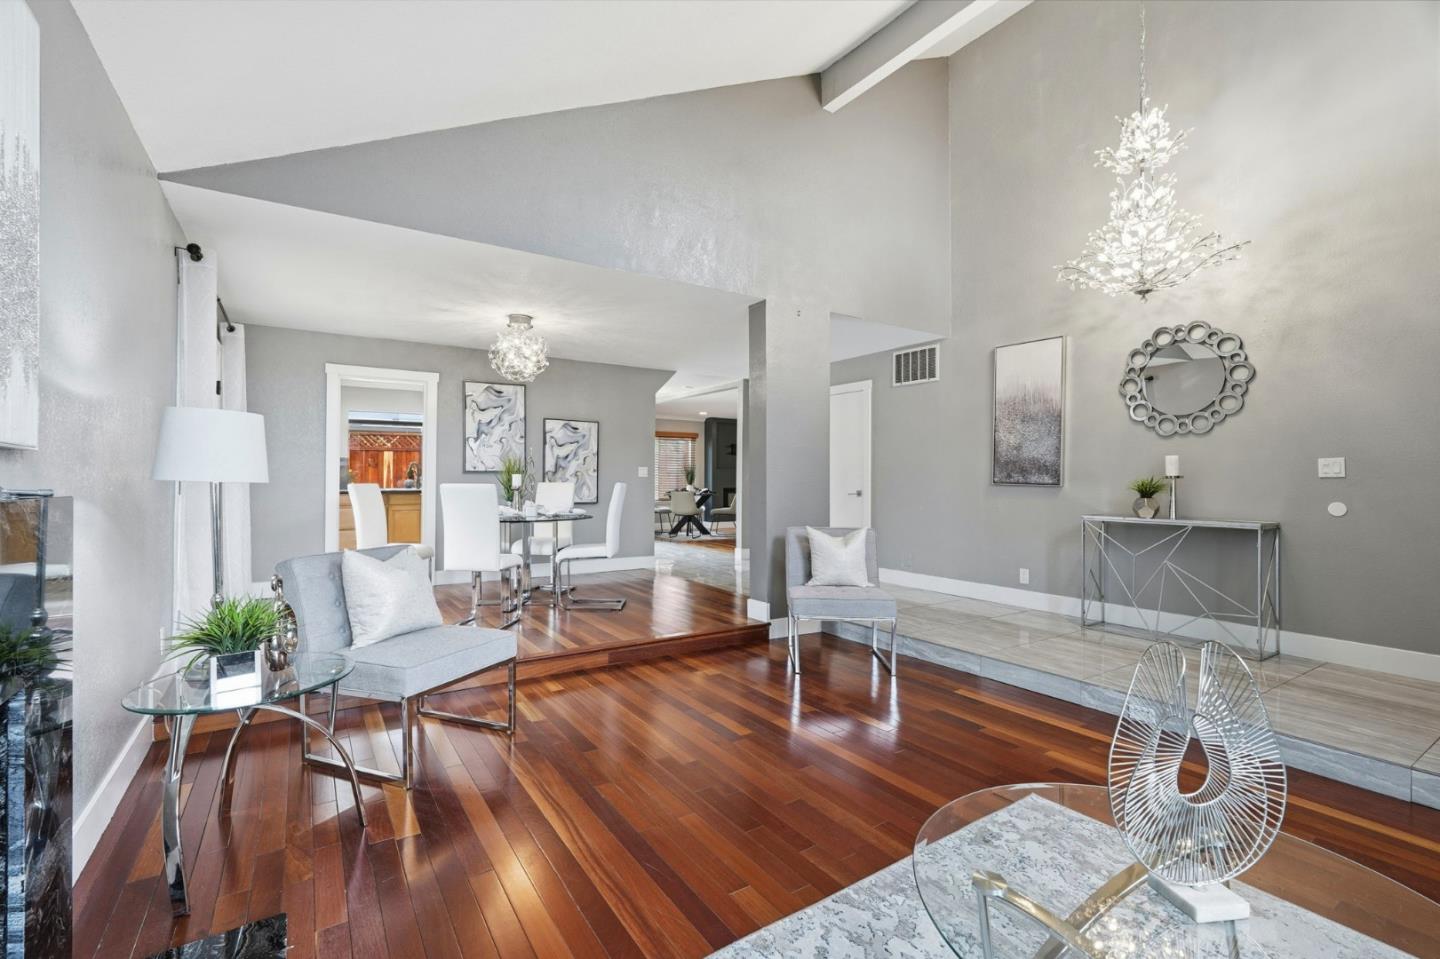
Living room with a high ceiling, shuttered windows, gray sofa, and hardwood floors.
Staged home office with a dark desk, globe, and chairs beside shuttered windows.
Furnished home office with a globe-topped desk and a large built-in wooden cabinet.
Double-height entry and dining area with hardwood floors, tall windows, and a curved staircase.
Dining room with a dark wood table beneath a globe pendant, beside plantation-shuttered windows.
Entry foyer with a curved staircase, hardwood floors, and open doorways to a sitting room and home office.
Bright kitchen with a dark stone island, white cabinetry, stainless steel appliances, and hardwood floors.
Kitchen with white cabinets, dark granite counters, stainless steel appliances, and a sink beneath large windows.
Open-plan kitchen with white cabinetry and dark counters beside a dining area and living room with large windows.
Open-plan kitchen and living area with hardwood floors, a central island, and stainless steel refrigerator.
Open kitchen and dining area with a dark stone island, white cabinets, and a wood table by large windows.
Dining room with a dark wood table, French doors, and windows overlooking a leafy backyard.
Living room with a dark leather sectional, tall windows, and an open kitchen.
Bright living room with a brown leather sectional, ottoman, and large windows.
Living room with a lit fireplace and built-in white shelving beside the entryway.
Staged bedroom with a white bed, mustard throw, patterned pillows, and tall windows.
Bedroom with a white bed, mustard throw, sliding closet doors, and abstract wall art.
Bathroom with a white tub and shower curtain, toilet, and oval sink beneath a large mirror.
Laundry room with a washer and dryer, honey-colored cabinets, and a tiled countertop.
Two-story living and dining area with tall windows, hardwood floors, and a curved staircase.
Carpeted upstairs landing with an arched display niche and wooden console table by the stair railing.
Carpeted room lined with built-in wooden bookshelves, opening to a bright bedroom.
Bright staged bedroom with a centered bed, patterned rug, and large shuttered windows.
Bedroom with a white bed, blue throw, plantation shutters, and an open bathroom doorway.
Bright bedroom with plantation shutters, beige carpeting, and a ceiling fan.
Walk-in closet with wooden hanging rods, beige carpet, and a dark robe.
Bathroom with a large soaking tub, glass shower, and tall window overlooking leafy trees.
Bright bathroom with a white double-sink vanity, large mirror, and window beside a glass shower.
Bright bathroom with a glass shower, built-in soaking tub, and large window.
Staged bedroom with two white beds, patterned pillows, abstract art, and large windows.
Bright bedroom with two white beds, mirrored closet doors, and large windows.
Bathroom with a white double-sink vanity, large mirror, and glass-enclosed shower.
White-tiled shower with a glass enclosure, chrome fixtures, and a pebble-tile niche.
Staged bedroom with a gray upholstered headboard, white bedding, and two sunlit windows.
Staged bedroom with a large gray-and-white bed, mirrored closet doors, and beige carpet.
Staged bedroom with patterned bedding, mirrored closet doors, and an open bathroom doorway.
Staged bedroom with a gray headboard, patterned bedding, and a desk beneath two leafy windows.
Staged living room with a white sofa, caramel leather chairs, and tall windows.
Staged living room with beige carpet, gray sofa, and round wall mirror.
Staged living room with a light gray sofa, leather armchair, and tall windows.
Rear of a two-story gray home with a pergola-covered patio, grill, and lawn.
Backyard patio with a white pergola, wicker seating, paved area, and fenced lawn.
Paved patio with a white pergola, two black chairs, and a potted plant beside the house.
Backyard patio with French doors, a built-in grill, and leafy hedges.
Backyard with a concrete patio, white pergola, mature trees, and raised garden bed.
Two-story home with a pergola-covered patio and seating beside a grassy yard.
VIEW PHOTOS
$3,600,360

807 Miller Avenue

5 Beds 3 Baths 3,362 Sq.Ft. 9,648.54 Sq.Ft.

Description

This turn-key 5-bedroom home sits on a large corner lot with dramatic ceilings and picturesque windows allowing for abundant natural light. The main level features an office, living room, separate dining area, and an updated kitchen with breakfast bar that opens to the spacious family room with a cozy fireplace making family meals and entertaining easy. A bedroom with full bathroom is also found on the first floor ideal for guests. A spacious primary suite is found upstairs with an updated bathroom and walk-in closet along with 3 additional bedrooms and a full bathroom. A large second family room is also upstairs and could easily be turned into a 6th bedroom, a 2nd office or a theatre room. The backyard offers a peaceful setting with a built-in BBQ and an area to grow a garden. This home sits across from Jack Fisher Park and is minutes from Saratoga, Los Gatos, downtown Campbell and many hiking and biking trails. Award winning schools. Don't miss this fabulous family home!!

Share Property

Location

807 Miller AVE, CAMPBELL, CA 95008

Status

Sold

Date Sold

June 1, 2022
Kelly Dippel

Kelly Dippel

TITLE

Real Estate Advisor

Property Amenities

Interior
Fireplace Family Room, Gas Log, Gas Starter
Appliances Cooktop, Dishwasher, Refrigerator, Microwave, Oven, Washer, Disposal, Trash Compactor
Flooring Laminate, Tile, Wood
Total Bedrooms: 5
Full Bathrooms: 3
Other Interior Features Breakfast Bar, Eat-in Kitchen, Vaulted Ceiling(s), Pantry
Area & Lot
Lot Area 9,648.54 Sq.Ft.
Living area 3,362 Sq.Ft.
MLS® ID ML81888512
Year Built 1996
School District Campbell Union High
Middle School Rolling Hills Middle
Elementary School 59
Type Residential
Status Sold
Date Sold June 1, 2022
Exterior
Stories 2
Air conditioning Ceiling Fan(s), Central Air
Heat type Forced Air
Water Source Public
Garage Space 2.0
Sewer Public Sewer
Parking Off Street, Attached
Roof Composition
Finance
Sales Price $3,600,360
Two-story gray home with blue shutters, brick entry steps, and mature trees along the street.

360 Virtual Tour

Take a tour of this property

Campbell

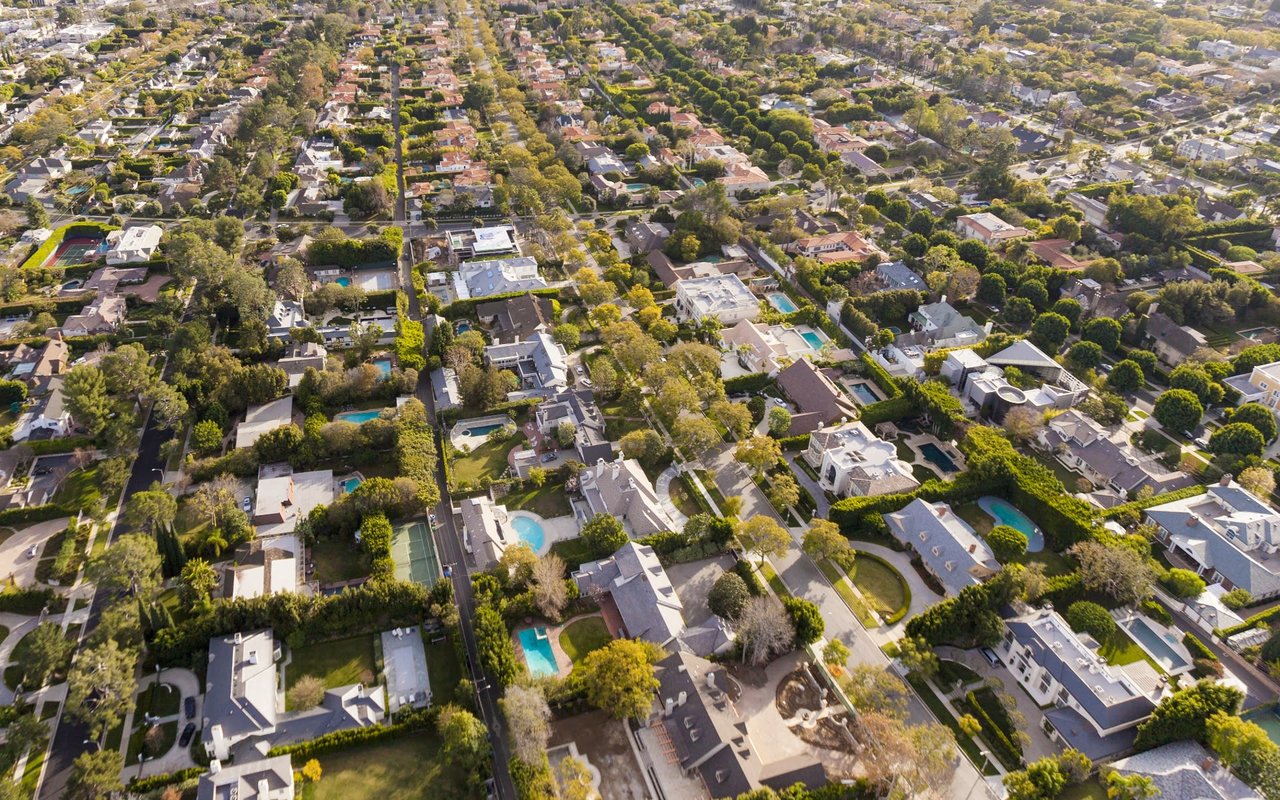
Campbell is that perfect blend of small-town charm and contemporary sophistication.

Work With Kelly

I'm here to provide stress-free assistance whether you're buying, selling, or investing in real estate. Get in touch so we can have a conversation about your needs and goals.