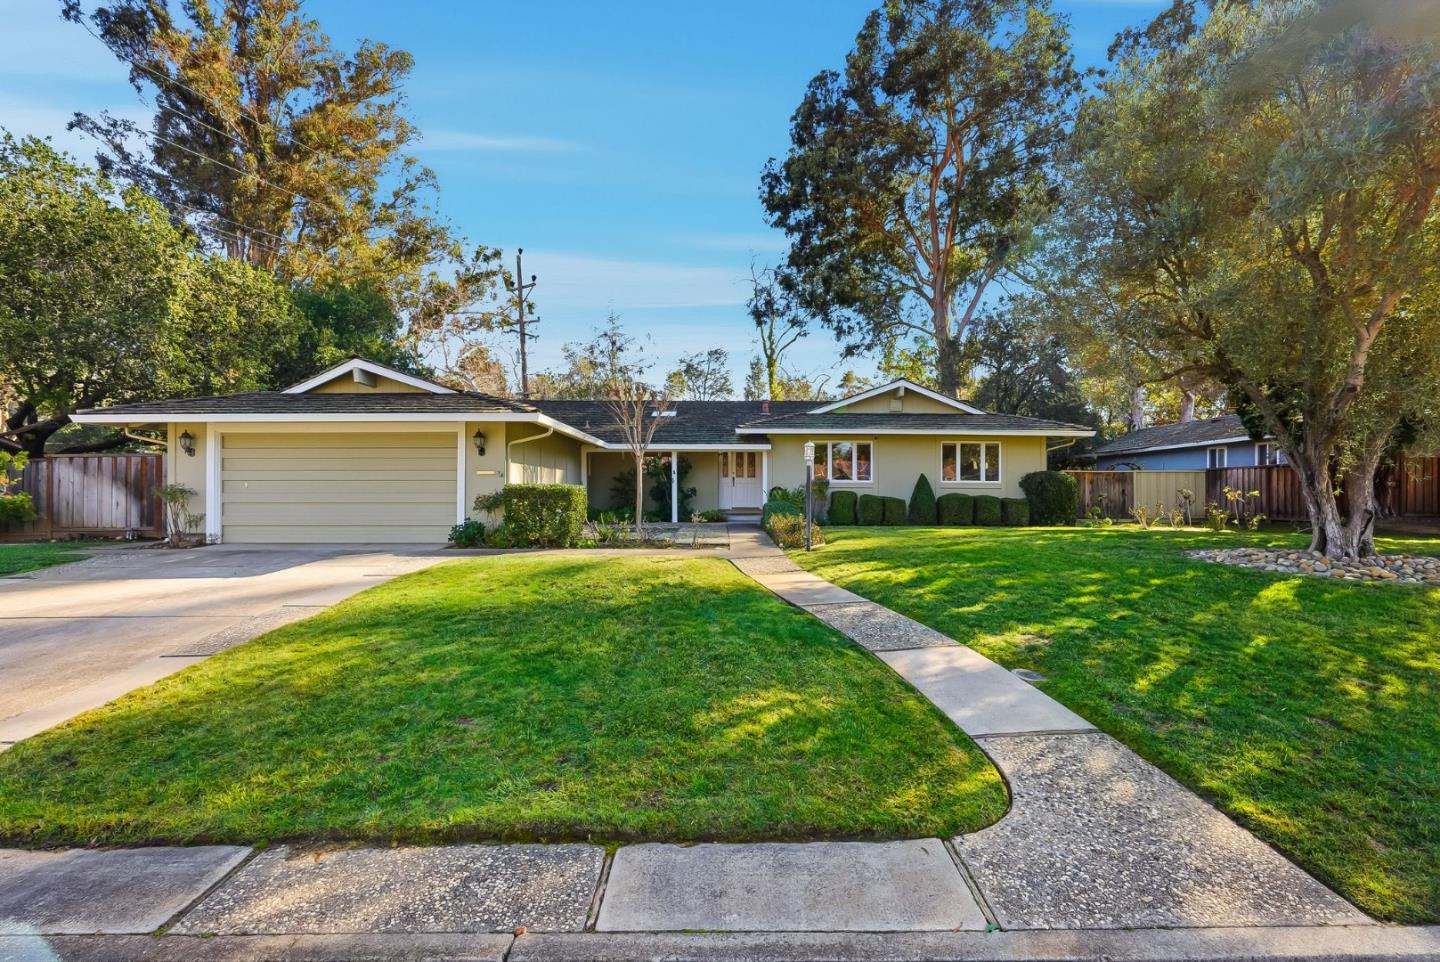
Single-story blue-gray home with brick garage accents, red front door, wide driveway, and front lawn.
Single-story gray home with brick trim, a white double garage door, and a broad concrete driveway.
Single-story blue-gray home with a white garage door and broad green front lawn.
Home entryway with a red glass-paneled front door, light wood floors, and a leafy hanging plant.
Entry foyer with a wood-and-glass front door, wooden bench, and dining area beyond.
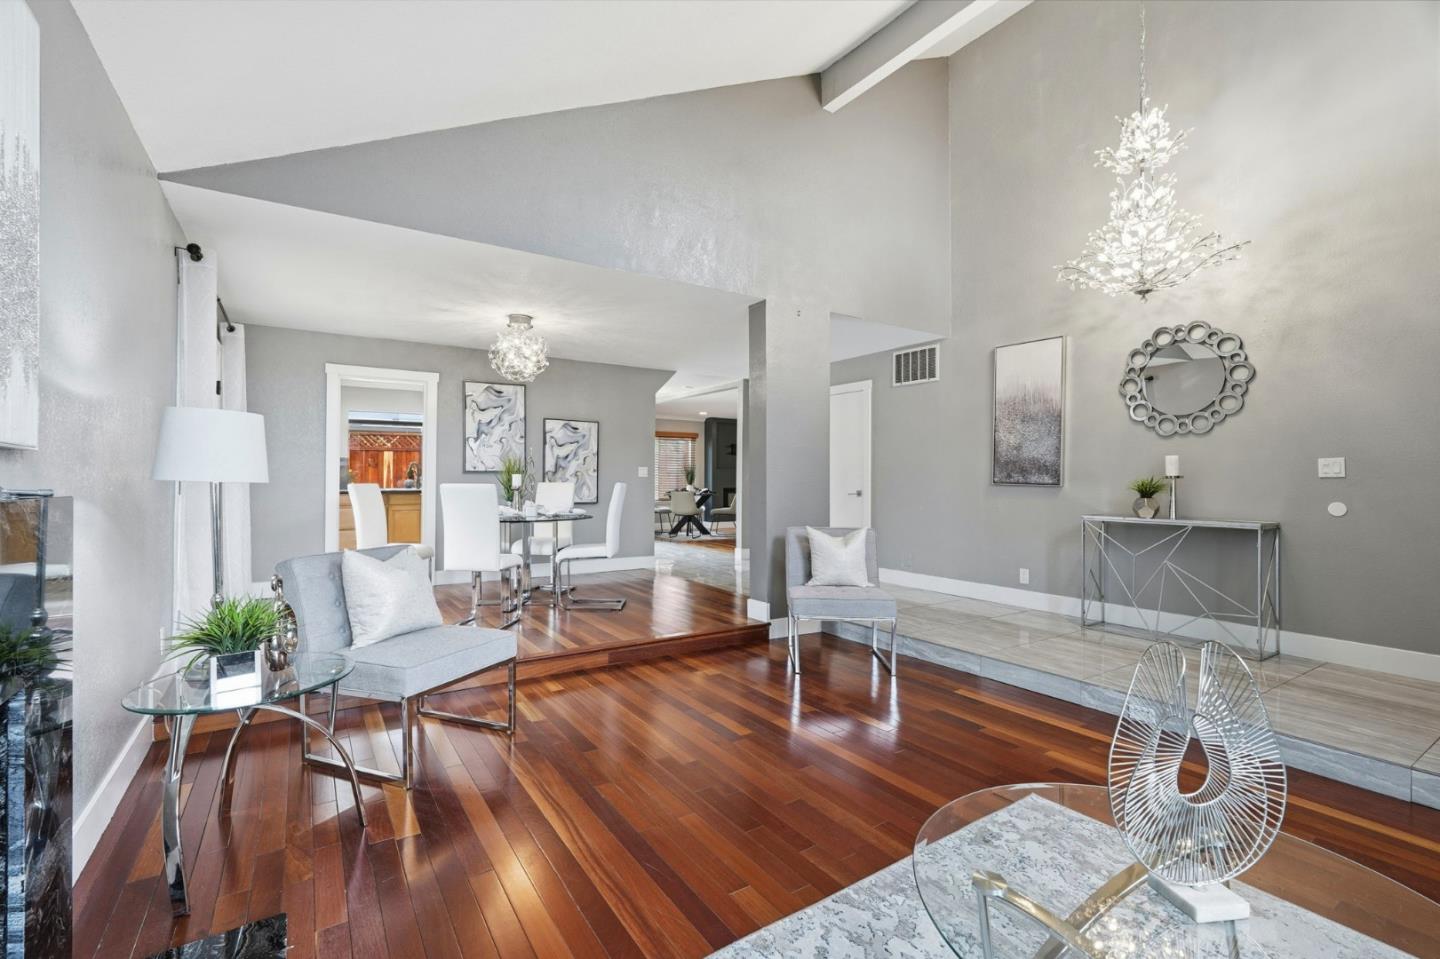
Living room with gray sofas, white brick fireplace, and sliding doors overlooking a backyard pool.
Living room with a white brick fireplace, dark sofas, and a patterned rug.
Staged living room with gray sectional sofas, patterned rug, and open kitchen with wood cabinetry.
Open kitchen with a granite island and rich wood cabinets beside a living room with a white brick fireplace.
Staged kitchen with a granite breakfast island, warm wood cabinets, and stainless steel appliances.
Kitchen with reddish-brown cabinets, granite counters, and stainless steel appliances.
Kitchen with a granite island and wood cabinets overlooking a living room with a brick fireplace.
Kitchen and dining area with dark wood cabinets, stainless steel appliances, and a glass table with white flowers.
Dining area with a glass table and floral centerpiece opening into a dark wood kitchen.
Dining room with a glass-top table and white chairs beside an open living area.
Living room with a white sectional, patterned rug, and desk against a dark blue accent wall.
Furnished bedroom with a gray bed, mirrored closet doors, and a sliding glass door to the patio.
Bedroom with a gray upholstered bed and sliding glass doors overlooking a swimming pool.
Bedroom with gray bedding, a ceiling fan, and sliding glass doors beside an ensuite bathroom.
Bathroom vanity with gray countertop beside a glass-enclosed shower and toilet.
Nursery with a white crib, gray seating, and planetary wall decoration beside a large window.
Nursery with a white crib, gray rocking chair, striped curtains, and a ceiling fan.
Bathroom with a soaking tub in a dark green marble surround and a round wood-framed mirror.
Child's bedroom with vehicle-themed bedding, wall decals, and a bookcase of children's books.
Bedroom with a white trundle bed, blue sofa, and orange truck wall decor.
Backyard pool and furnished patio beneath a pergola with string lights.
Backyard pool beside a gray home, with a covered pergola and outdoor seating.
Backyard swimming pool beside a pergola, with patio seating and a stone-edged pool deck.
Backyard swimming pool beside a stone-edged patio with outdoor seating and a fenced yard.
Backyard patio with cushioned seating, a closed blue umbrella, and a small swimming pool.
Home’s backyard with a large swimming pool and pergola-covered patio.
Backyard pool beside a gray stucco house, with patio chairs and a wooden fence.
Fenced backyard with lawn, colorful patio chairs, a storage box, and a swimming pool edge.
Neighborhood park across the street, with mature trees, grassy lawn, and playground.
Playground with colorful slides and climbing structures beneath mature trees.
Neighborhood park with a wide green lawn, a bare foreground tree, and sports facilities in the distance.
VIEW PHOTOS
$1,650,000

754 Pearlwood Way

3 Beds 2 Baths 1,512 Sq.Ft. 5,967.72 Sq.Ft.

Description

Welcome to this turn-key Blossom Valley family home. An updated kitchen with granite counters and maple cabinets sits next to the dining area and overlooks the family room complete with a cozy fireplace. This lovely home also features 3-spacious bedrooms, updated bathrooms, a bright living room, A/C, recessed lighting, copper plumbing, a whole house fan, retractable sunshades on both patio doors, solar heating (owned), and a 2-car garage. The backyard is ideal for entertaining with a pool/spa combo, BBQ area, and a covered patio. This home sits across from Cahalan Park and is close to dining and shopping with easy access to CA-87 and CA-85.

Share Property

Location

754 Pearlwood WAY, SAN JOSE, CA 95123

Status

Sold

Date Sold

March 22, 2022
Kelly Dippel

Kelly Dippel

TITLE

Real Estate Advisor

Property Amenities

Interior
Fireplace Family Room
Appliances Refrigerator, Microwave, Oven, Range, Disposal
Flooring Laminate
Total Bedrooms: 3
Full Bathrooms: 2
Other Interior Features Eat-in Kitchen
Area & Lot
Lot Area 5,967.72 Sq.Ft.
Living area 1,512 Sq.Ft.
MLS® ID ML81878258
Year Built 1974
School District San Jose Unified
Middle School Castillero Middle
Elementary School 355
Architecture Styles Ranch
Type Residential
Status Sold
Exterior
Stories 1
Air conditioning Ceiling Fan(s), Central Air
Heat type Forced Air, Active Solar
Water Source Public
Garage Space 2.0
Sewer Public Sewer
Parking Attached
Roof Composition
Finance
Sales Price $1,650,000

San Jose

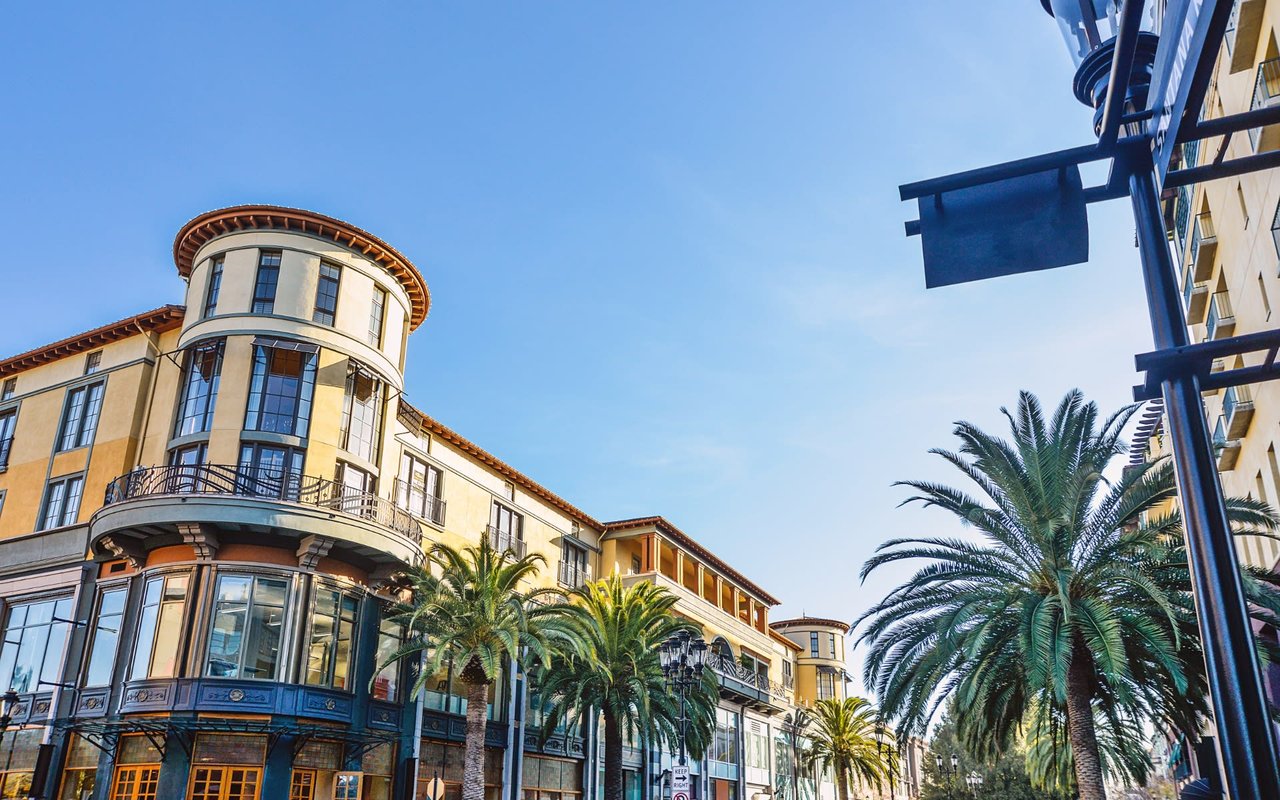
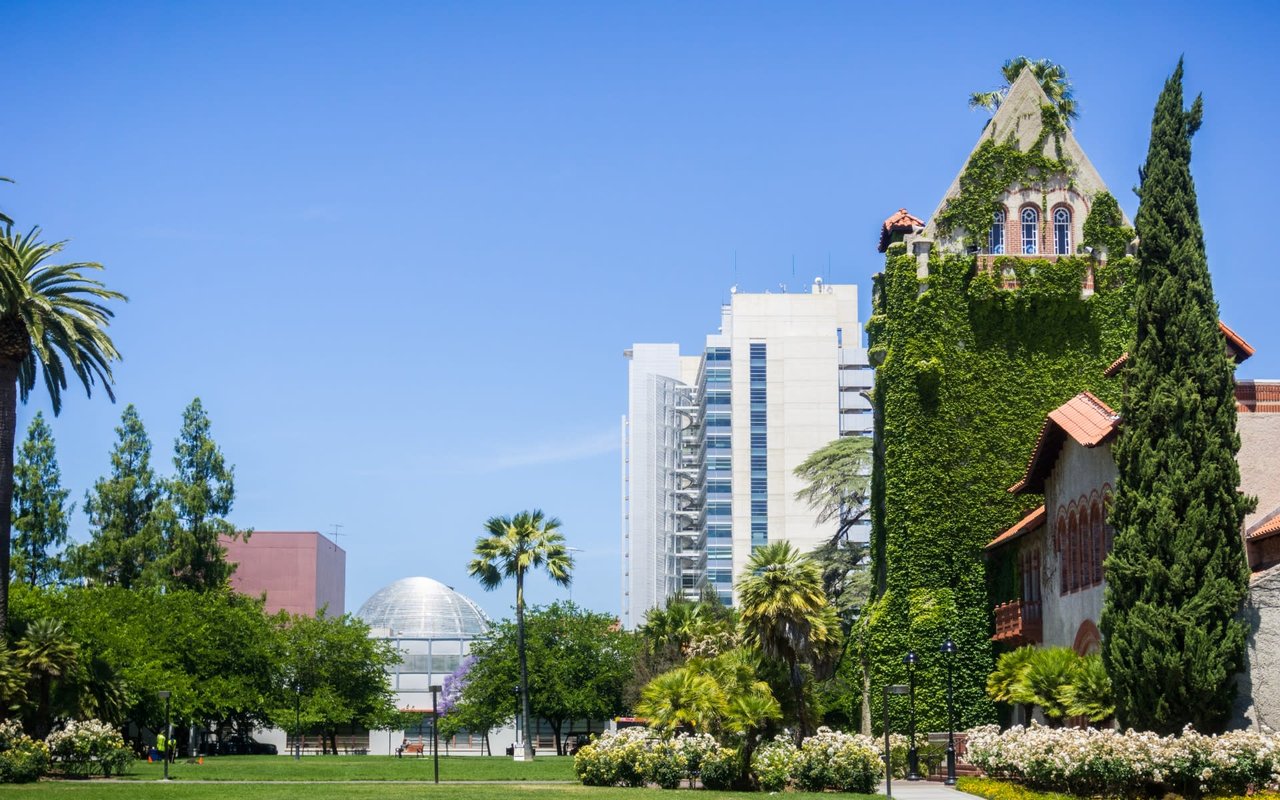
San Jose’s culinary scene is a delightful palette of global flavors.

Work With Kelly

I'm here to provide stress-free assistance whether you're buying, selling, or investing in real estate. Get in touch so we can have a conversation about your needs and goals.