Bright living room with a gray sofa, glass coffee table, and large sunlit windows.
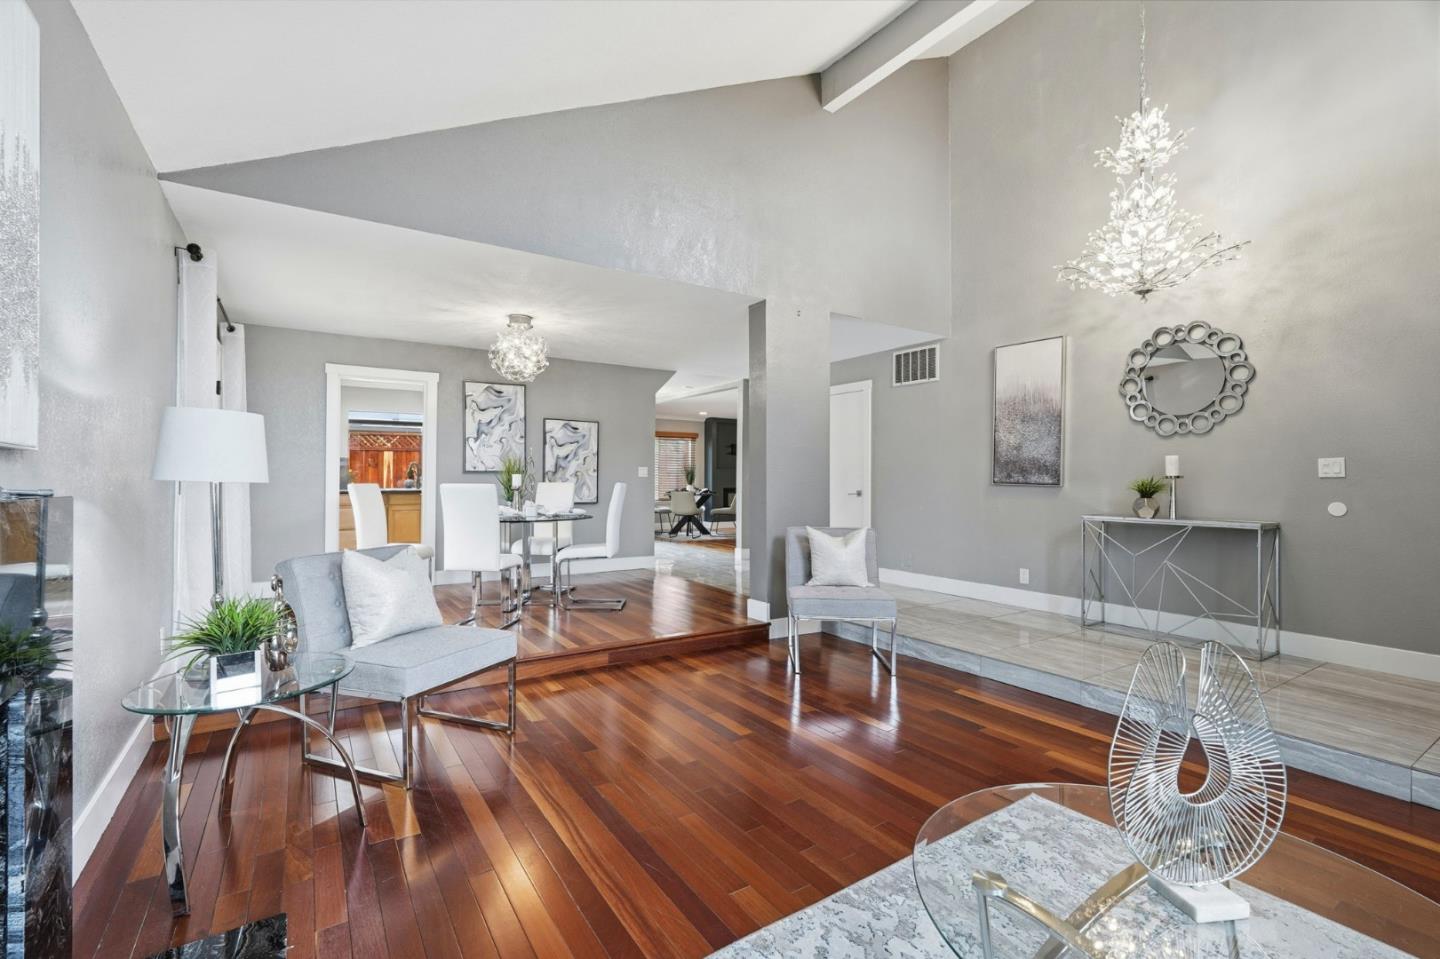
Staged living room with gray sofa, glass coffee table, and adjoining dining area.
Open-plan living and dining room with a gray sofa, glass table, and sunlit windows.
Open-plan living and dining area with dark wood floors and sunlight casting striped shadows through the blinds.
Attached townhouse exterior with garage doors, second-floor balconies, and autumn trees.
Multi-story townhouse with attached garages and autumn trees along the sidewalk.
Dining room with a set glass table, white chairs, and a chandelier.
Kitchen with honey-colored cabinets, tiled counters, black appliances, and a breakfast bar beside a window.
Kitchen with light wood cabinetry, tiled counters, and a stainless steel refrigerator.
Kitchen with honey-colored cabinets, tiled counters, gas cooktop, built-in oven, and white sink.
Dining area with a glass-top table, upholstered chairs, and a large window with blinds.
Dining area with a glass-top table, white upholstered chairs, and a large window with blinds.
Bright bathroom with a pedestal sink, oval mirror, and window with blinds.
Laundry room with a front-loading washer, top-loading dryer, and open paneled door.
Bright room with a desk beside sliding glass doors overlooking a patio and pool.
Staged home office with a desk, cushioned bench, sliding patio doors, and an adjoining bathroom.
Bathroom with a white tub and shower beside a wood vanity and wide mirror.
Mostly empty garage with a concrete floor, sectional door, insulated water heater, and overhead storage shelf.
Garage with concrete flooring, wall-mounted shelves, a side door, and exposed utility equipment.
Upstairs hallway with dark wood flooring, a white stair railing, and a bedroom visible through the doorway.
Staged bedroom with a white bed, dark wood floors, ceiling fan, and cushioned bench.
Bedroom with a white bed, blue accent pillow, and open doorways to a closet and bathroom.
Empty closet with white wire shelving mounted along the walls.
Bathroom with a wood vanity, large mirror, and glass-enclosed tub and shower.
Staged bedroom with pale blue bedding, floral wall art, and a dark wood ceiling fan.
Bedroom with pale blue bedding, mirrored closet doors, and an en-suite bathroom.
Bathroom with a wood vanity, large mirror, and glass-enclosed shower.
Entryway with a white paneled door, layered doormats, and a large vertical welcome sign.
Entryway with a white front door beside a carpeted staircase and a small holiday display.
Enclosed patio with wicker seating, colorful cushions, and a blue patterned rug
Furnished patio with colorful wicker seating, a glass-top table, and sliding doors.
Residential complex pool with a broad concrete deck and tan townhouses behind it.
VIEW PHOTOS
$940,000

584 King George Avenue

3 Beds 3.5 Baths 1,690 Sq.Ft.

Description

Turn-key 3-bedroom, 3.5 bathroom townhome in the highly sought-after Lancaster Gate community in Communication Hill! EACH BEDROOM HAS A FULL, PRIVATE BATHROOM! This beautiful unit offers soaring ceilings, abundant natural light, an AC, and fresh paint throughout. The kitchen features a gas range, stainless steel refrigerator and sits next to an eat-in nook. The spacious living room is joined with a dining area making entertaining easy. The upstairs living area offers 2 primary suites with full bathrooms. The lower living area offers an indoor laundry area, a bedroom with access to a private patio and an attached 2-car garage. This community has low HOA fees with a community pool, spa and hiking trails and is conveniently located near freeways, light rail, the airport, restaurants and shopping! Great neighborhood and investment potential.

Share Property

Location

584 King George AVE, SAN JOSE, CA 95136

Status

Sold

Date Sold

February 17, 2023
Kelly Dippel

Kelly Dippel

TITLE

Real Estate Advisor

Property Amenities

Interior
Appliances Dishwasher, Refrigerator, Microwave, Oven, Range, Disposal
Total Bedrooms: 3
Half Bathrooms: 1
Full Bathrooms: 3
Other Interior Features Eat-in Kitchen
Area & Lot
Living area 1,690 Sq.Ft.
MLS® ID ML81913963
Year Built 2000
School District East Side Union High
Type Condo
Status Sold
Exterior
Stories 3
Air conditioning Ceiling Fan(s), Central Air
Heat type Forced Air
Water Source Public
Garage Space 2.0
Sewer Public Sewer
Parking Off Street, Attached
Roof Composition
Finance
Sales Price $940,000
HOA Fees $295

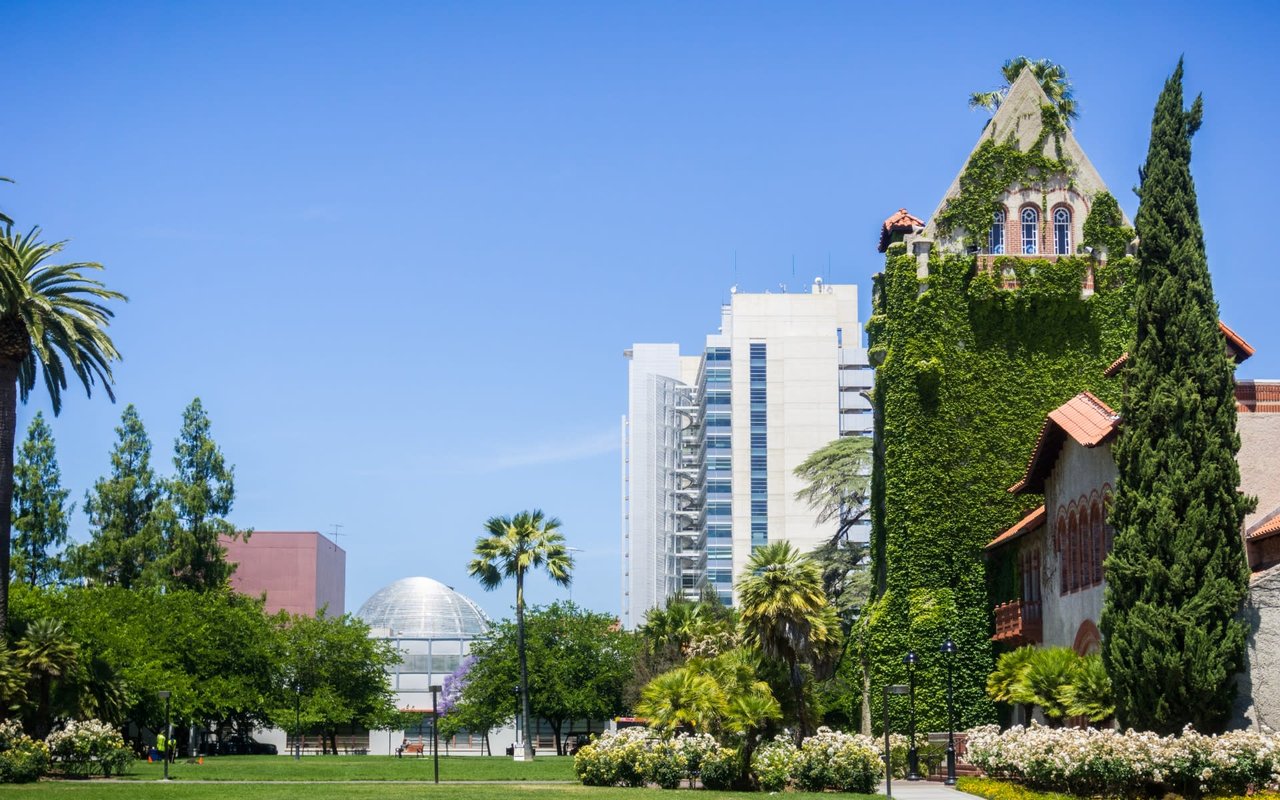
San Jose

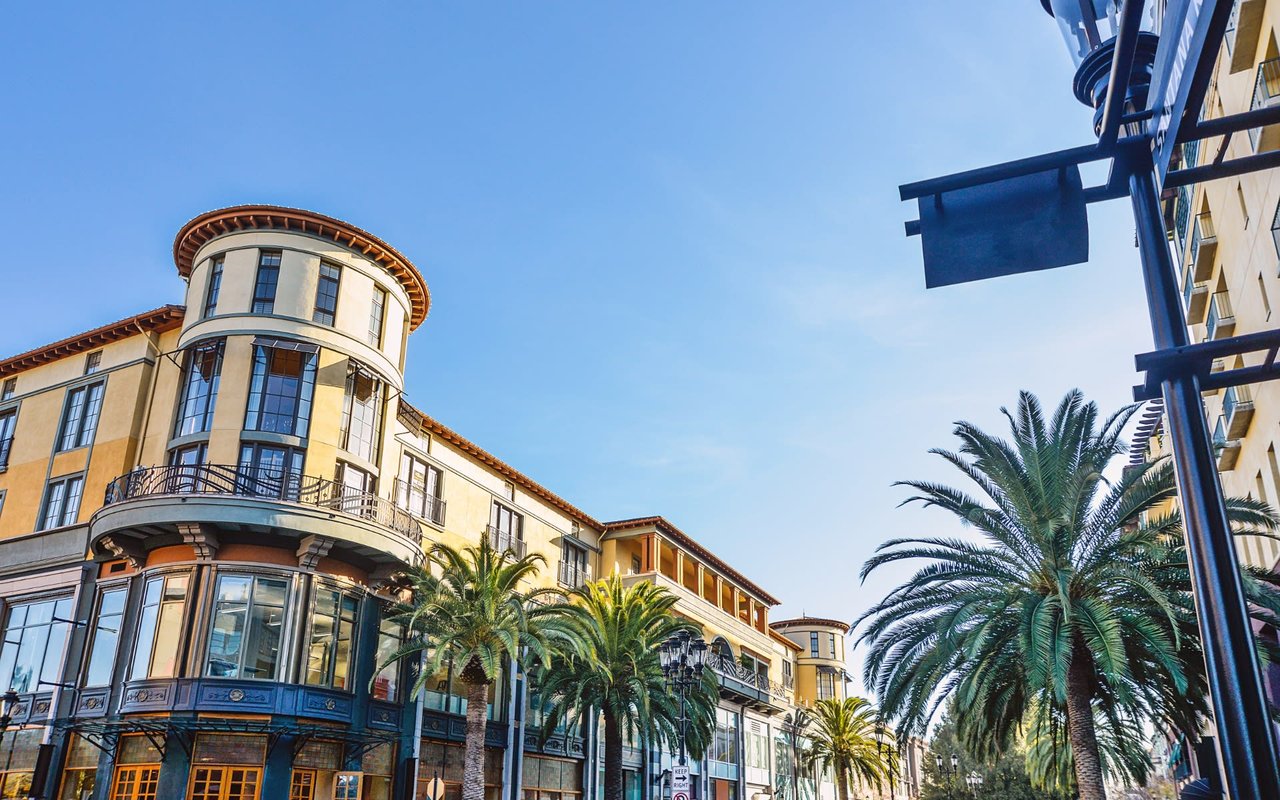
San Jose’s culinary scene is a delightful palette of global flavors.

Work With Kelly

I'm here to provide stress-free assistance whether you're buying, selling, or investing in real estate. Get in touch so we can have a conversation about your needs and goals.