Leave a Message

Thank you for your message. We will be in touch with you shortly.

Staged living room with gray sofas, yellow pillows, abstract artwork, and a large coffee table.
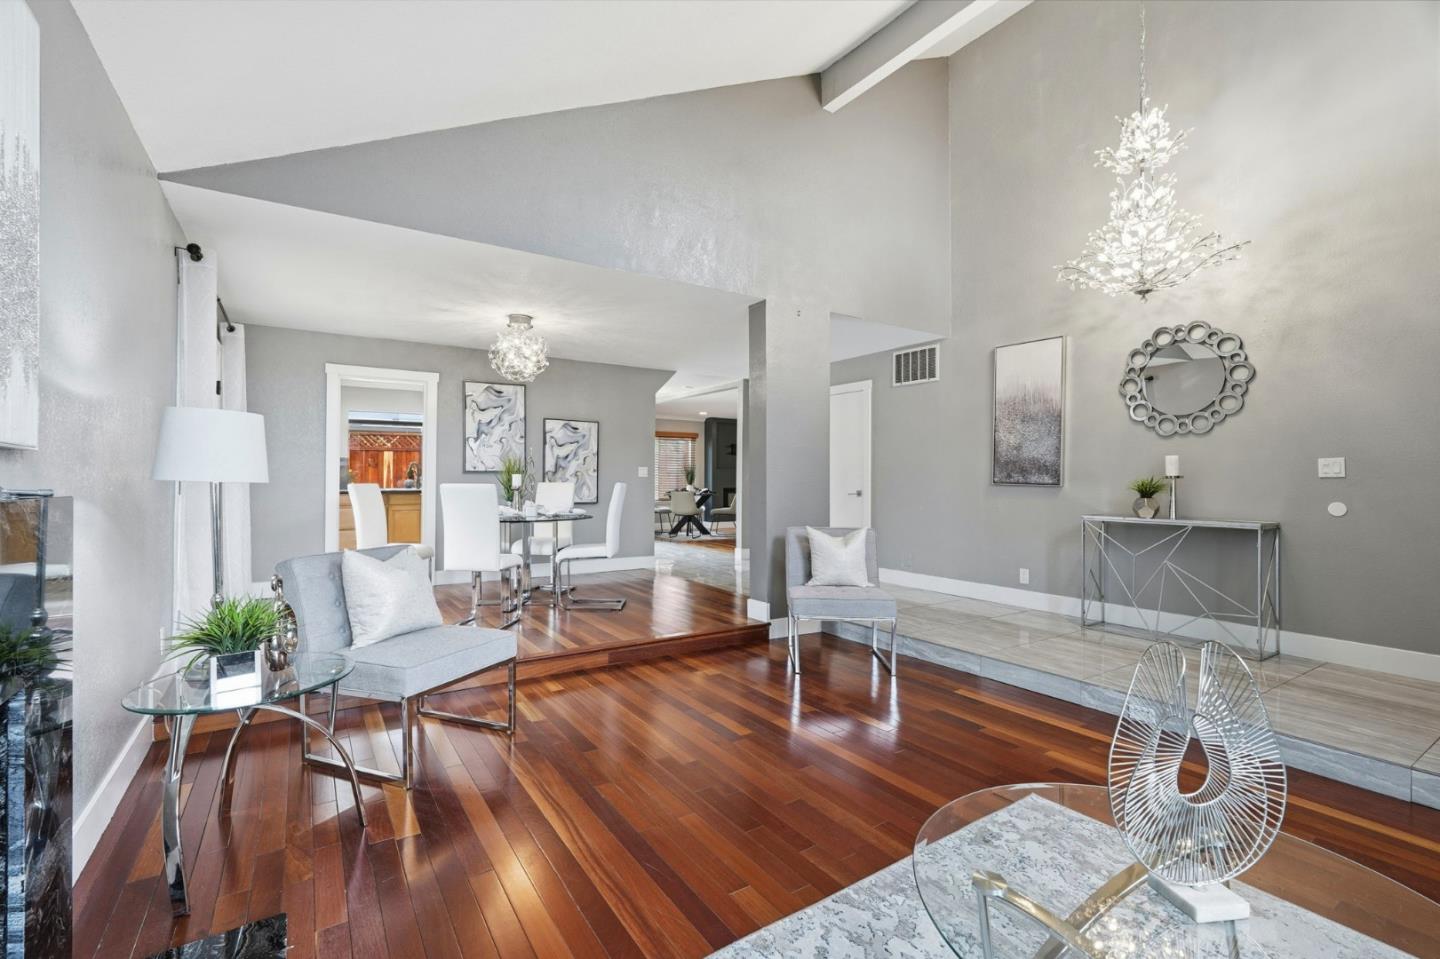
Staged living and dining area with a gray sofa, colorful abstract art, and gray wood-look flooring.
Staged living room with a gray sectional, yellow pillows, abstract artwork, and a large window.
Staged living room with gray sofas, bright yellow pillows, and large windows facing trees.
Staged living room with a gray sectional, colorful pillows, abstract art, and large windows overlooking trees.
Dining area with a round wooden table, upholstered chairs, and a chandelier.
Dining area with a round wood table and chandelier opening into a white kitchen.
Staged dining area with a round wooden table, upholstered chairs, and a chandelier beside the living room.
Kitchen with white cabinets, stainless steel appliances, and a long countertop.
Kitchen with white cabinets, gray countertops, subway-tile backsplash, and stainless steel appliances.
White kitchen with a stainless-steel range, kettle, paneled cabinets, and tile backsplash.
Kitchen sink with a curved stainless faucet, white subway tile, and canisters on the counter.
Kitchen with white cabinets, stainless-steel appliances, subway-tile backsplash, and a single-basin sink.
Bright kitchen with white cabinets and stainless appliances opening to a staged living room.
Bathroom with a round mirror, white vanity, toilet, and framed botanical prints.
Staged bedroom with a blue-and-white bed, upholstered bench, and open bathroom doorway.
Staged bedroom with a layered bed, dark bench, and large windows overlooking leafy greenery.
Bedroom with large white paneled closet doors, gray bedding, and windows overlooking trees.
Staged bedroom with blue patterned bedding, yellow pillows, and white paneled closet doors.
Bathroom with a white vanity, broad mirror, and glass-enclosed shower.
Home office nook with overhead cabinets, a wood desk, and a chair beside a bedroom doorway.
Bright staged bedroom with a large bed, mustard accents, gray flooring, and a wide sunlit window.
Furnished bedroom with white bedding, mustard accents, paneled closet doors, and gray wood-look flooring.
Staged bedroom with white and ochre bedding, a large window, and gray wood-look flooring.
Staged bedroom with a large cream-and-ochre bed, tufted headboard, and chairs beside the window.
Bathroom vanity with a white sink, wood-framed mirror, and orchid beside the countertop.
Bathroom with a glass-enclosed shower, pale stone-look panels, and framed succulent artwork.
Staged bedroom with a white bed, blush accents, and a large window overlooking a neighboring home.
Staged bedroom with a white bed, framed abstract art, and a sunlit potted plant.
Staged bedroom with a white bed, blush pillows, white closet doors, and gray wood-look flooring.
Furnished patio with wicker seating, a glass coffee table, and potted plants beside a large window.
Home entry patio with wicker seating, a blue patterned rug, potted flowers, and a metal security door.
Two-story stucco home with green trim and a furnished patio beneath upper-story windows.
Patio with green-trimmed sliding window, wicker seating, potted flowers, and an outdoor air-conditioning unit.
Residential unit beside a curving courtyard walkway, shaded by mature trees.
Multi-unit residence with green trim, a large shade tree, and a walkway to the entrance.
Townhouse exterior with red tile roofs, green doors, and a large tree shading the landscaped walkway.
Two-story townhouse with a fenced patio, green trim, and a large tree in the foreground.
Empty two-car garage with white doors, exposed ceiling tracks, and unfinished walls.
Laundry room with a washer and dryer beside a water heater and exposed HVAC equipment.
Two-story stucco residence with green-trimmed windows and multiple garage doors.
Beige stucco townhouse with green trim, upper windows, and multiple garage doors along a shared driveway.
VIEW PHOTOS
$951,000

565 Giuffrida Avenue Unit: C

3 Beds 2.5 Baths 1,520 Sq.Ft. 1,210.968 Sq.Ft.

Description

Quite possibly the HOTTEST TOWNHOME ON THE MARKET! Totally updated throughout! Kitchen updated with new quartz countertops and stainless steel appliances. Bathrooms updated with new cabinets, quartz countertops, modern showers, new fixtures, and vanity mirrors. New flooring, baseboards, light fixtures, recessed lighting, and fresh paint throughout. Complete with an attached oversized 2-car garage with plenty of guest parking. All appliances come with the home. Low HOA! Close to parks, shopping, restaurants, and easy access to CA-85 and CA-87. DO NOT MISS THIS OPPORTUNITY!

Share Property

Location

565 Giuffrida AVE C, SAN JOSE, CA 95123

Status

Sold

Date Sold

March 17, 2022
Kelly Dippel

Kelly Dippel

TITLE

Real Estate Advisor

Property Amenities

Interior
Appliances Dishwasher, Refrigerator, Oven, Range, Washer, Disposal
Flooring Laminate
Total Bedrooms: 3
Half Bathrooms: 1
Full Bathrooms: 2
Other Interior Features Pantry
Area & Lot
Lot Area 1,210.968 Sq.Ft.
Living area 1,520 Sq.Ft.
MLS® ID ML81878260
Year Built 1979
School District East Side Union High
Middle School Leonard Herman Intermediate
Elementary School 180
Type Townhouse
Status Sold
Exterior
Stories 2
Air conditioning Central Air
Heat type Forced Air
Water Source Public
Garage Space 2.0
Sewer Public Sewer
Parking Attached
Roof Tile
Finance
Sales Price $951,000
HOA Fees $400

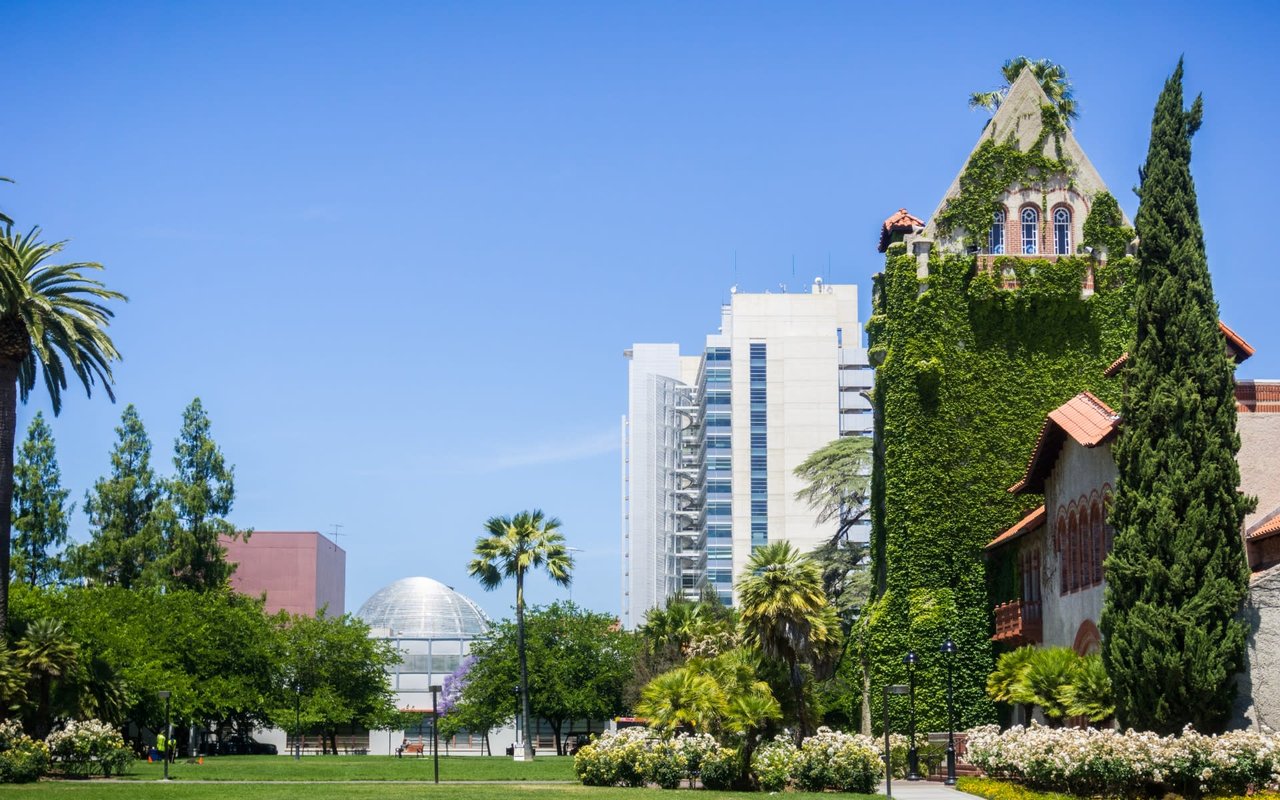
San Jose

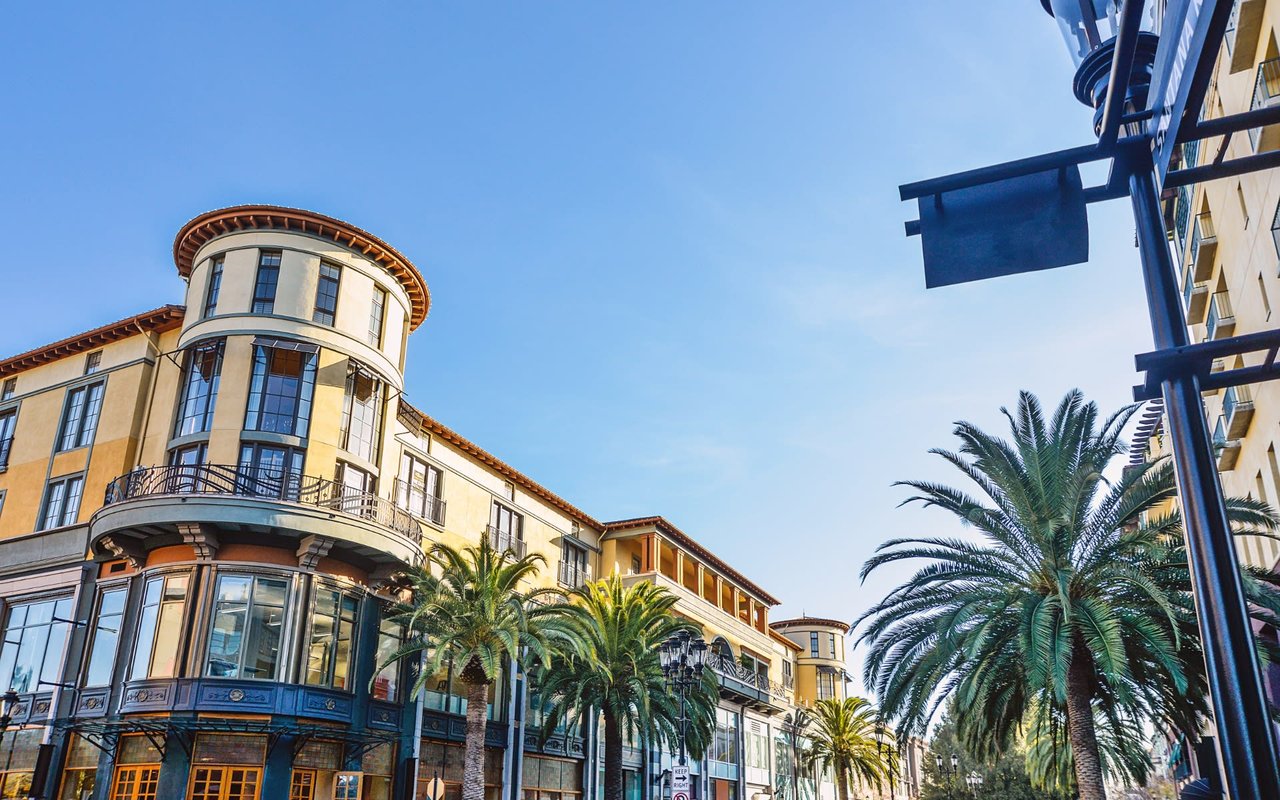
San Jose’s culinary scene is a delightful palette of global flavors.

Work With Kelly

I'm here to provide stress-free assistance whether you're buying, selling, or investing in real estate. Get in touch so we can have a conversation about your needs and goals.